

Listing Courtesy of:  STELLAR as distributed by MLS GRID / Listed By: Pamela "Pam" Moll, Coldwell Banker Realty - Contact: 727-360-6927
 STELLAR as distributed by MLS GRID / Listed By: Pamela "Pam" Moll, Coldwell Banker Realty - Contact: 727-360-6927
 5701 6th Way S St Petersburg, FL 33705
Active (1 Days)
$393,000 (USD)
OPEN HOUSE TIMES
-
OPENSat, Oct 1012 noon - 2:00 pm
-
OPENSun, Oct 1112 noon - 2:00 pm

Description
MLS #:
TB8555463
TB8555463
Taxes
$3,230(2025)
$3,230(2025)
Lot Size
8,054 SQFT
8,054 SQFT
Type
Single-Family Home
Single-Family Home
Year Built
1963
1963
Style
Ranch
Ranch
Views
Trees/Woods
Trees/Woods
County
Pinellas County
Pinellas County
Listed By
Pamela "Pam" Moll, Coldwell Banker Realty, Contact: 727-360-6927
Source
STELLAR
Last checked Oct 9 2026 at 9:57 AM GMT+0000
STELLAR
Last checked Oct 9 2026 at 9:57 AM GMT+0000
Bathroom Details
- Full Bathrooms: 2
Interior Features
- Unfurnished
- Florida Room
- Appliances: Dishwasher
- Appliances: Electric Water Heater
- Appliances: Refrigerator
- Appliances: Washer
- Ceiling Fans(s)
- Appliances: Disposal
- Appliances: Microwave
- Appliances: Range
- Appliances: Dryer
- Appliances: Cooktop
Subdivision
- Edenwood Add Sec 6
Lot Information
- City Limits
- Cleared
Property Features
- Foundation: Slab
Heating and Cooling
- Central
- Electric
- Central Air
Flooring
- Terrazzo
Exterior Features
- Block
- Roof: Tile
Utility Information
- Utilities: Sprinkler Recycled, Cable Connected, Public, Water Connected, Water Source: Public, Bb/Hs Internet Available, Electricity Connected, Sewer Connected, Phone Available
- Sewer: Public Sewer
Stories
- 1
Living Area
- 1,384 sqft
Additional Information: St. Pete Beach | 727-360-6927
Location
Disclaimer: Listings Courtesy of “My Florida Regional MLS DBA Stellar MLS © 2026. IDX information is provided exclusively for consumers personal, non-commercial use and may not be used for any other purpose other than to identify properties consumers may be interested in purchasing. All information provided is deemed reliable but is not guaranteed and should be independently verified. Last Updated: 10/9/26 02:57
Based on information submitted to the MLS GRID as of 10/9/2026 09:57. All data is obtained from various sources and may not have been verified by broker or MLS GRID. Supplied Open House Information is subject to change without notice. All information should be independently reviewed and verified for accuracy. Properties may or may not be listed by the office/agent presenting the information.

Inside, a bright SPLIT-BEDROOM FLOOR PLAN features beautiful TERRAZZO FLOORING in all bedrooms, the kitchen, sunroom, and family room, complemented by coastal-inspired finishes and a neutral palette. The updated kitchen showcases shaker-style cabinetry, granite countertops, tile backsplash, stainless steel appliances, updated lighting, and a convenient pass-through window to the patio. An inviting EAT-IN KITCHEN AREA offers space for family and friends, while the GRANITE BREAKFAST BAR comfortably seats 3–4. Both bathrooms have been tastefully updated, while the private primary suite features an ensuite bathroom with walk-in shower and a walk-in closet.
AN ADDED BONUS IS THE SEPARATE FLORIDA ROOM, offering flexible space for a second living area, home office, guest retreat, hobby room, or potential additional bedroom.
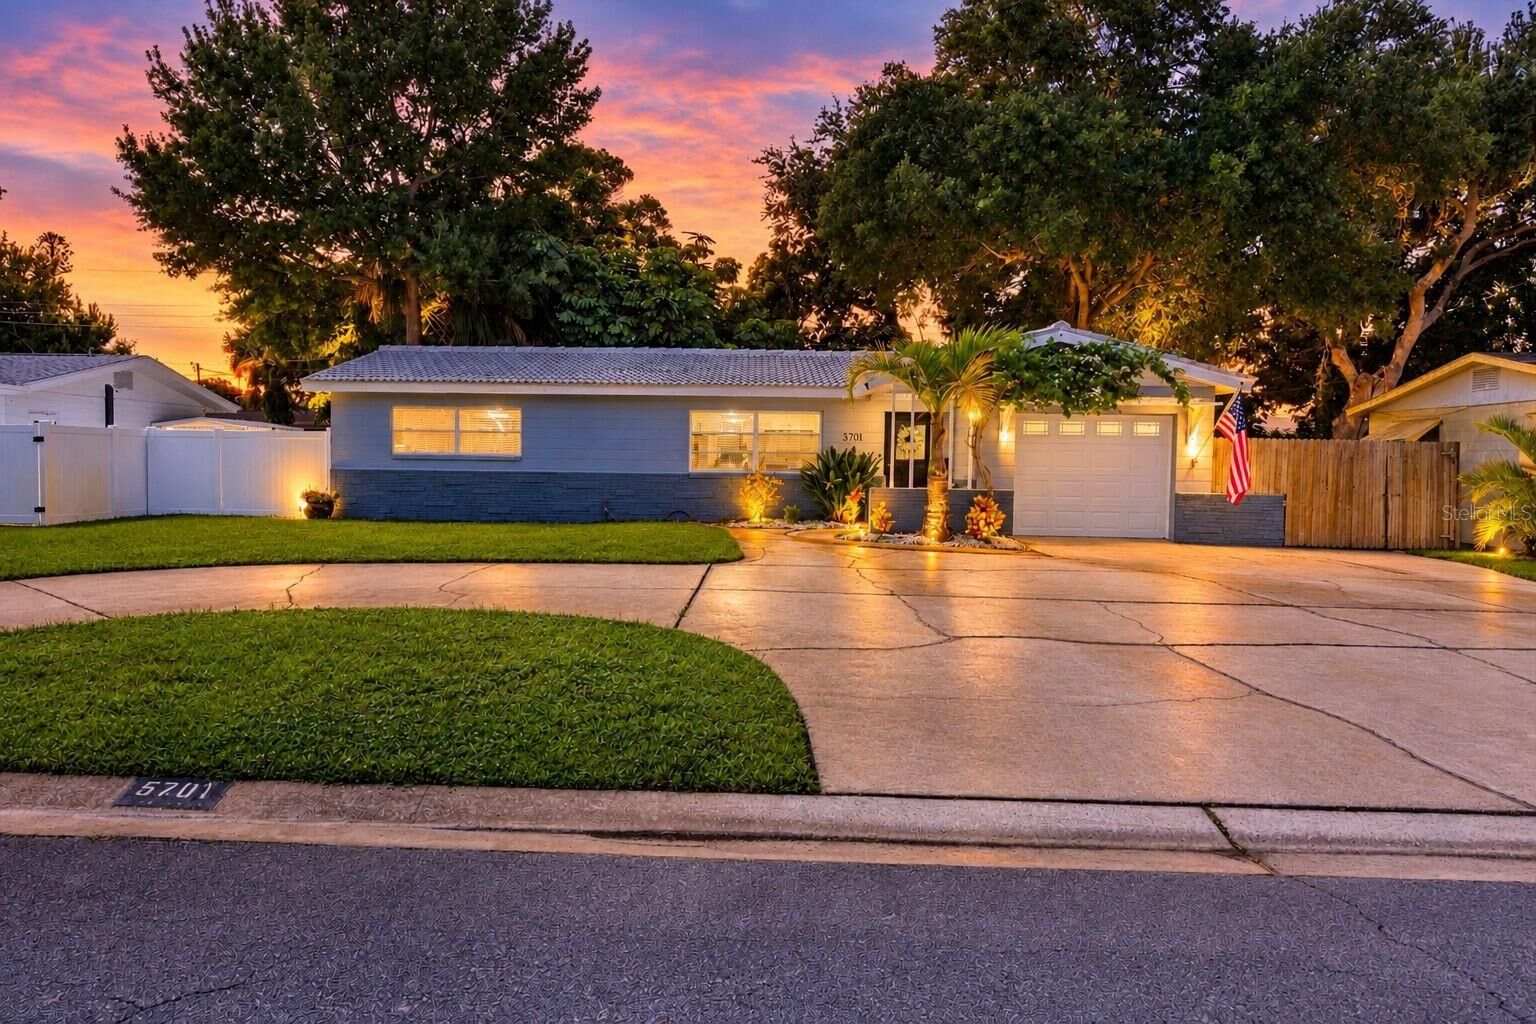
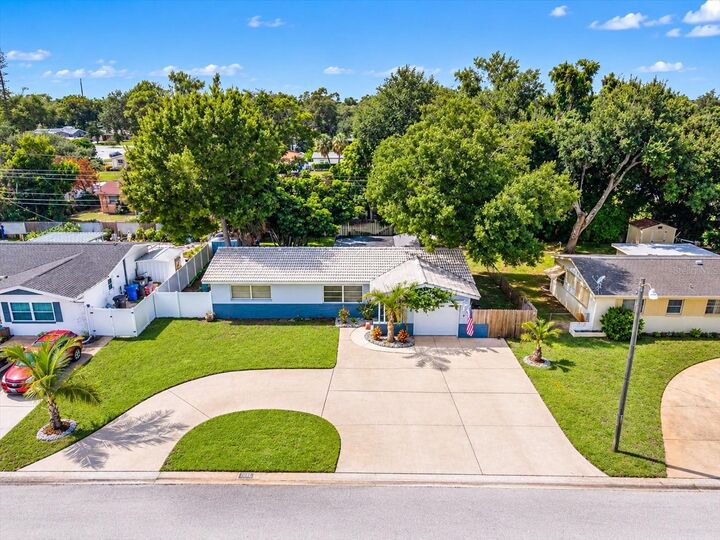
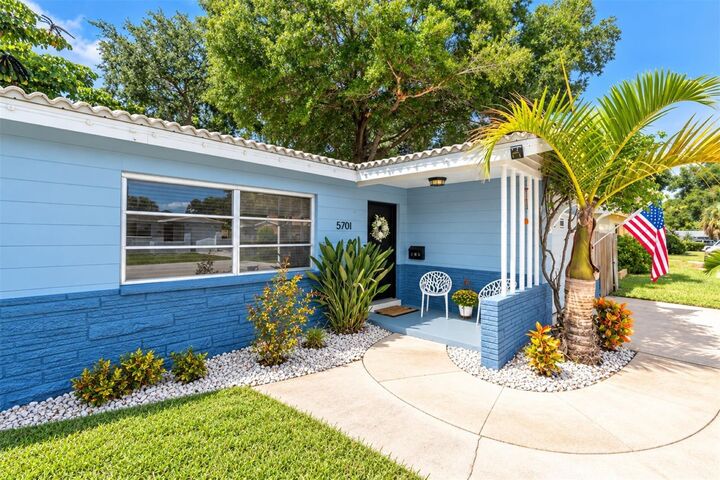
THE EXPANSIVE, FULLY FENCED BACKYARD IS A STANDOUT FEATURE! Enjoy outdoor entertaining, gardening, or relaxing around a fire pit. The spacious patio offers room for grilling, lounging, or a backyard cabana. Generous side yards provide convenient access and potential BOAT OR RV PARKING, while a storage shed offers additional space. Tropical landscaping includes a mature avocado tree, bottlebrush tree, palms, mango tree, and colorful flowering plants, supported by an irrigation system. Programmable exterior lighting beneath the eaves can be set to different colors for holidays and special occasions. And for a little Florida charm, the property currently has FIVE RESIDENT CHICKENS! The chickens do not convey, but backyard chicken enthusiasts can explore the possibilities for fresh eggs every day.
LOCATION! Enjoy being within walking distance of BAY VISTA FUNDAMENTAL ELEMENTARY SCHOOL, a highly regarded Pinellas County fundamental school. Nearby PINELLAS POINT PARK and BAY VISTA PARK AND RECREATION CENTER offer opportunities to enjoy the waterfront, while MAXIMO PARK features a beach, boat ramps, trails, picnic areas, and disc golf. Also convenient to LAKE VISTA RECREATION CENTER, the SKYWAY MARINA DISTRICT, LAKE MAGGIORE, SUNSHINE SKYWAY BRIDGE, downtown St. Petersburg, FORT DE SOTO PARK, and the beautiful GULF BEACHES.
MOVE-IN READY, FULL OF CHARACTER, AND OFFERING A DISTINCTIVE WHITE CLAY TILE ROOF, FLEXIBLE LIVING SPACES, AN EXCEPTIONAL BACKYARD, AND A FANTASTIC LOCATION—THIS IS FLORIDA LIVING AT ITS BEST!